
Homestead Series - Stillwater

Overview

Floor plan

Modular

About this home

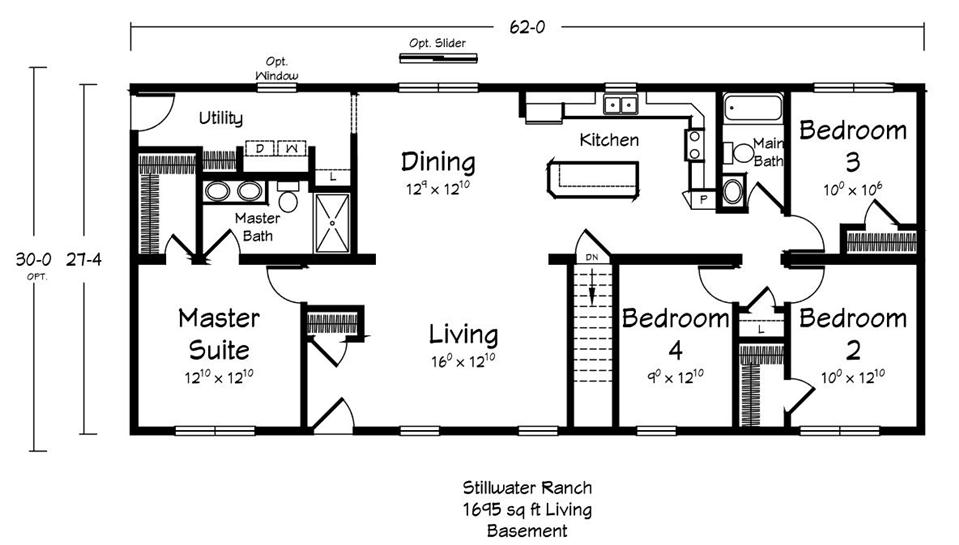
The Homestead Series / Stillwater built by Ritz-Craft Custom Homes is a 4-bedroom, 2-bathroom doublewide modular home with 1,695 square feet on a 62-foot frame. Beside the dining area and a kitchen with a center counter, the upper left holds the utility area and owner’s bath, and the upper right holds a hall bath and a bedroom. The owner’s bedroom takes the lower left, the family room fills the lower center beside the stairs, and a pair of bedrooms sit at the lower right. A basement version of the plan is drawn, with an optional slider and window.

Share this home

Details

Built by Ritz-Craft Custom Homes
Bedrooms 4
Bathrooms 2.00
Square Feet 1695
Length 62' 0"
Width 27' 4"
Sections 2
Stories 1
Style Ranch

Tours & Videos

3D Tour

No 3d Tour Available

Specifications

No specification data available

Photos

PLEASE NOTE:
All sizes and dimensions are nominal or based on approximate builder measurements. Davis Homes reserves the right to make changes due to any changes in material, color, specifications and features anytime without notice or obligation.

¿Hablas español?