
Homestead Series - Edgemoore III Chalet

Overview

Floor plan

Modular

About this home

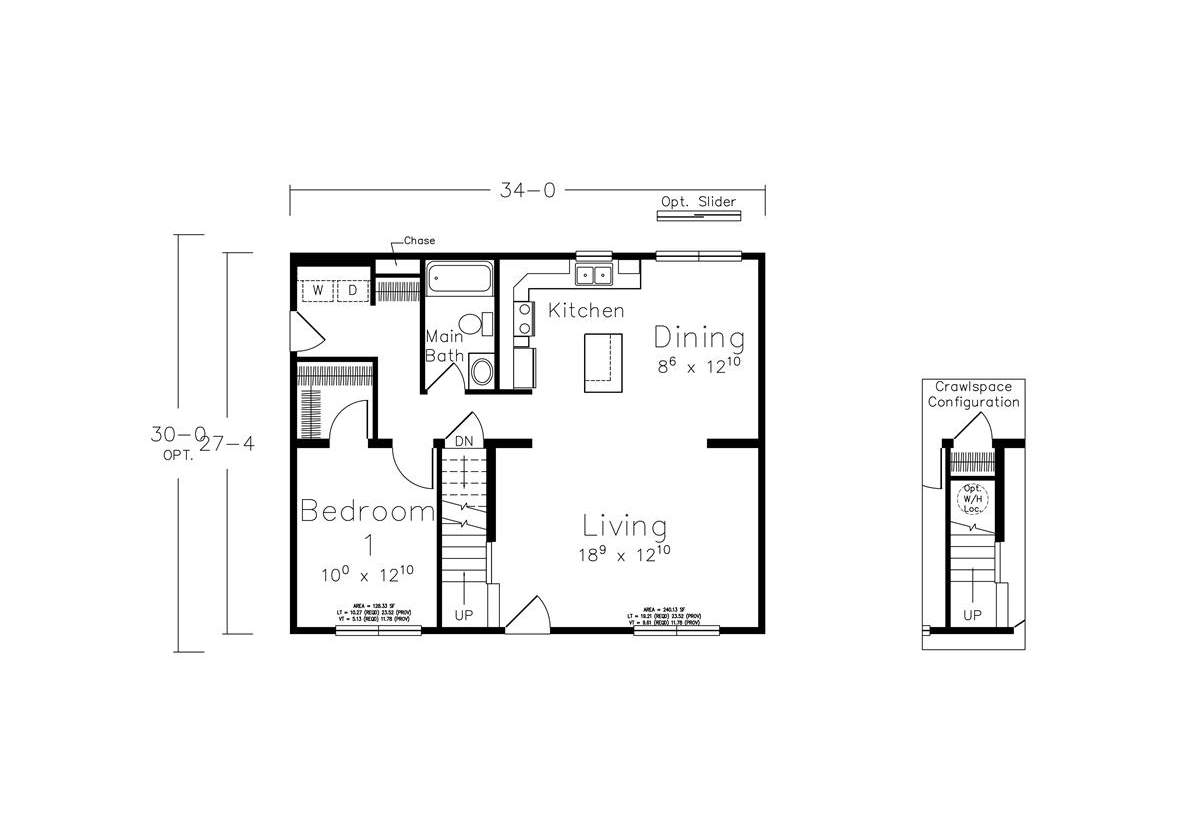
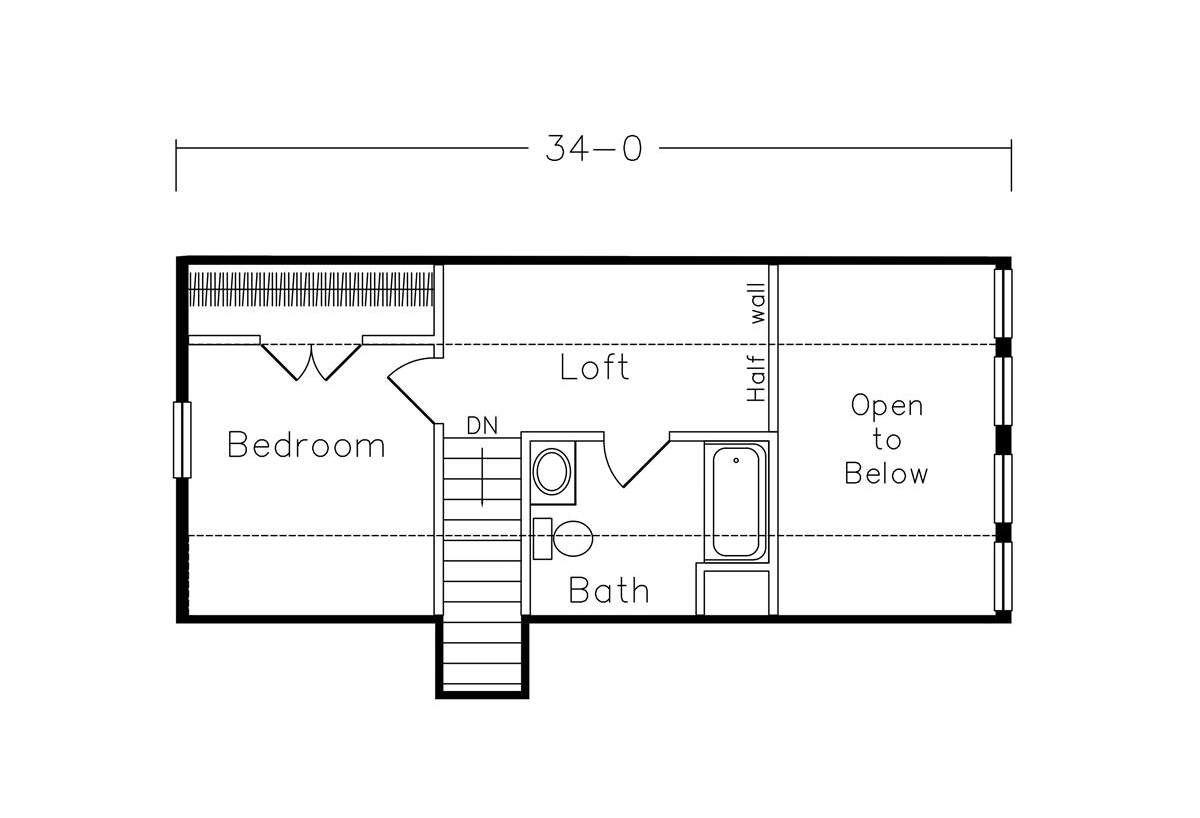
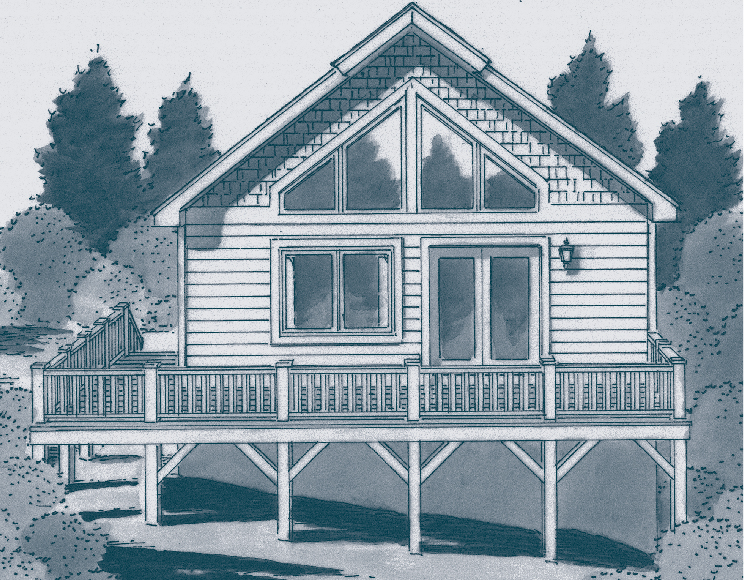
The Homestead Series / Edgemoore III Chalet built by Ritz-Craft Custom Homes is a 3-bedroom, 1-bathroom doublewide modular home with 1,491 square feet on a 34-foot frame. As drawn, the main level has a kitchen and dining area across the back, a family room at the front with the stairs beside it, and a bedroom next to a utility area and bath at the left. Upstairs, a bedroom and a bath sit under the roof beside a sitting area that opens to the room below. A separate crawlspace configuration sits beside the plan.

Share this home

Details

Built by Ritz-Craft Custom Homes
Bedrooms 3
Bathrooms 1.00
Square Feet 1491
Length 34' 0"
Width 27' 4"
Sections 2
Stories 2
Style Ranch

Tours & Videos

3D Tour

No 3d Tour Available

Specifications

No specification data available

Photos

PLEASE NOTE:
All sizes and dimensions are nominal or based on approximate builder measurements. Davis Homes reserves the right to make changes due to any changes in material, color, specifications and features anytime without notice or obligation.

¿Hablas español?