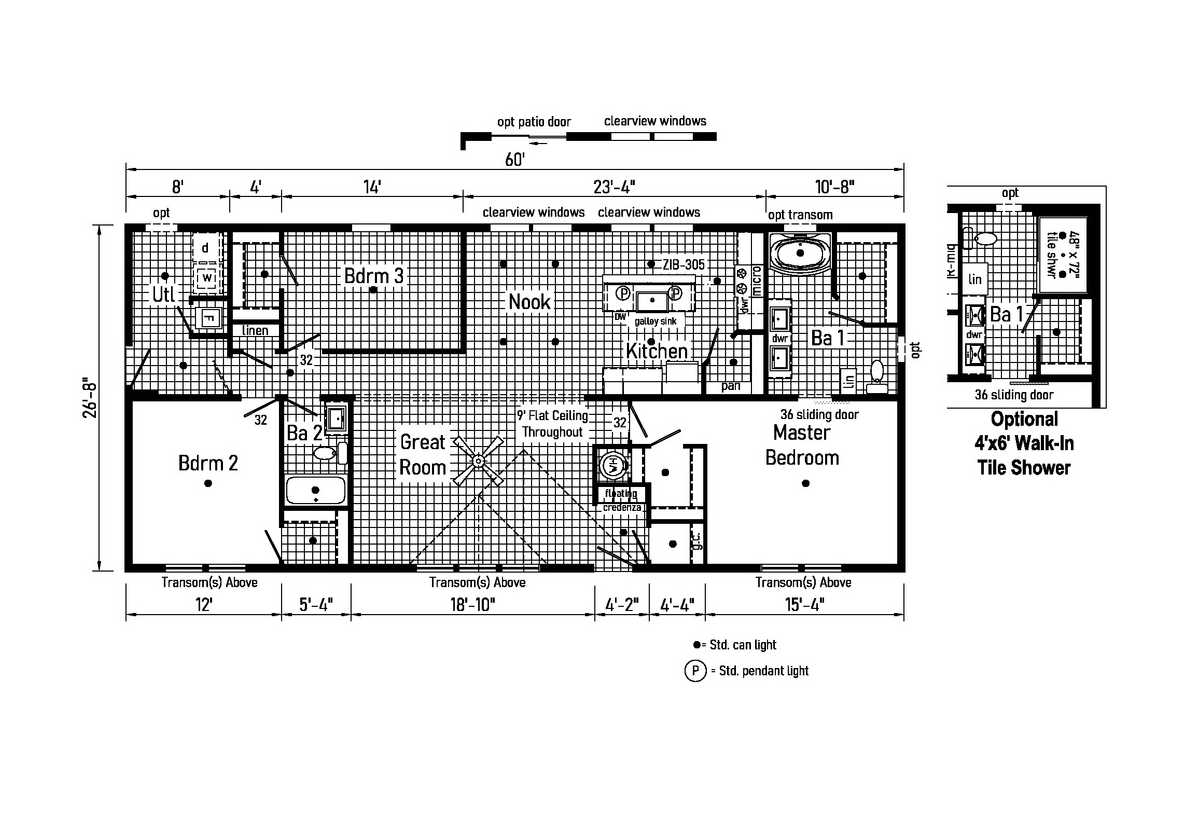
Exterior Wall Studs: 2x6 Exterior Walls on 16” Centers
Floor Decking: 3/4” OSB Floor Decking
Floor Joists: Transverse Floor System on 16” Centers / 2x10 Floor Joist System
Interior Wall Studs: 2x4 Interior Walls on 24” Centers (16” option)
Roof Load: 40# Roof Load
Side Wall Height: 9’-0” Flat Ceiling Orange Peel Finish
Insulation (Walls): Walls R-19 Fiberglass Insulation
Insulation (Ceiling): Ceiling R-38 Avg. Blown Insulation
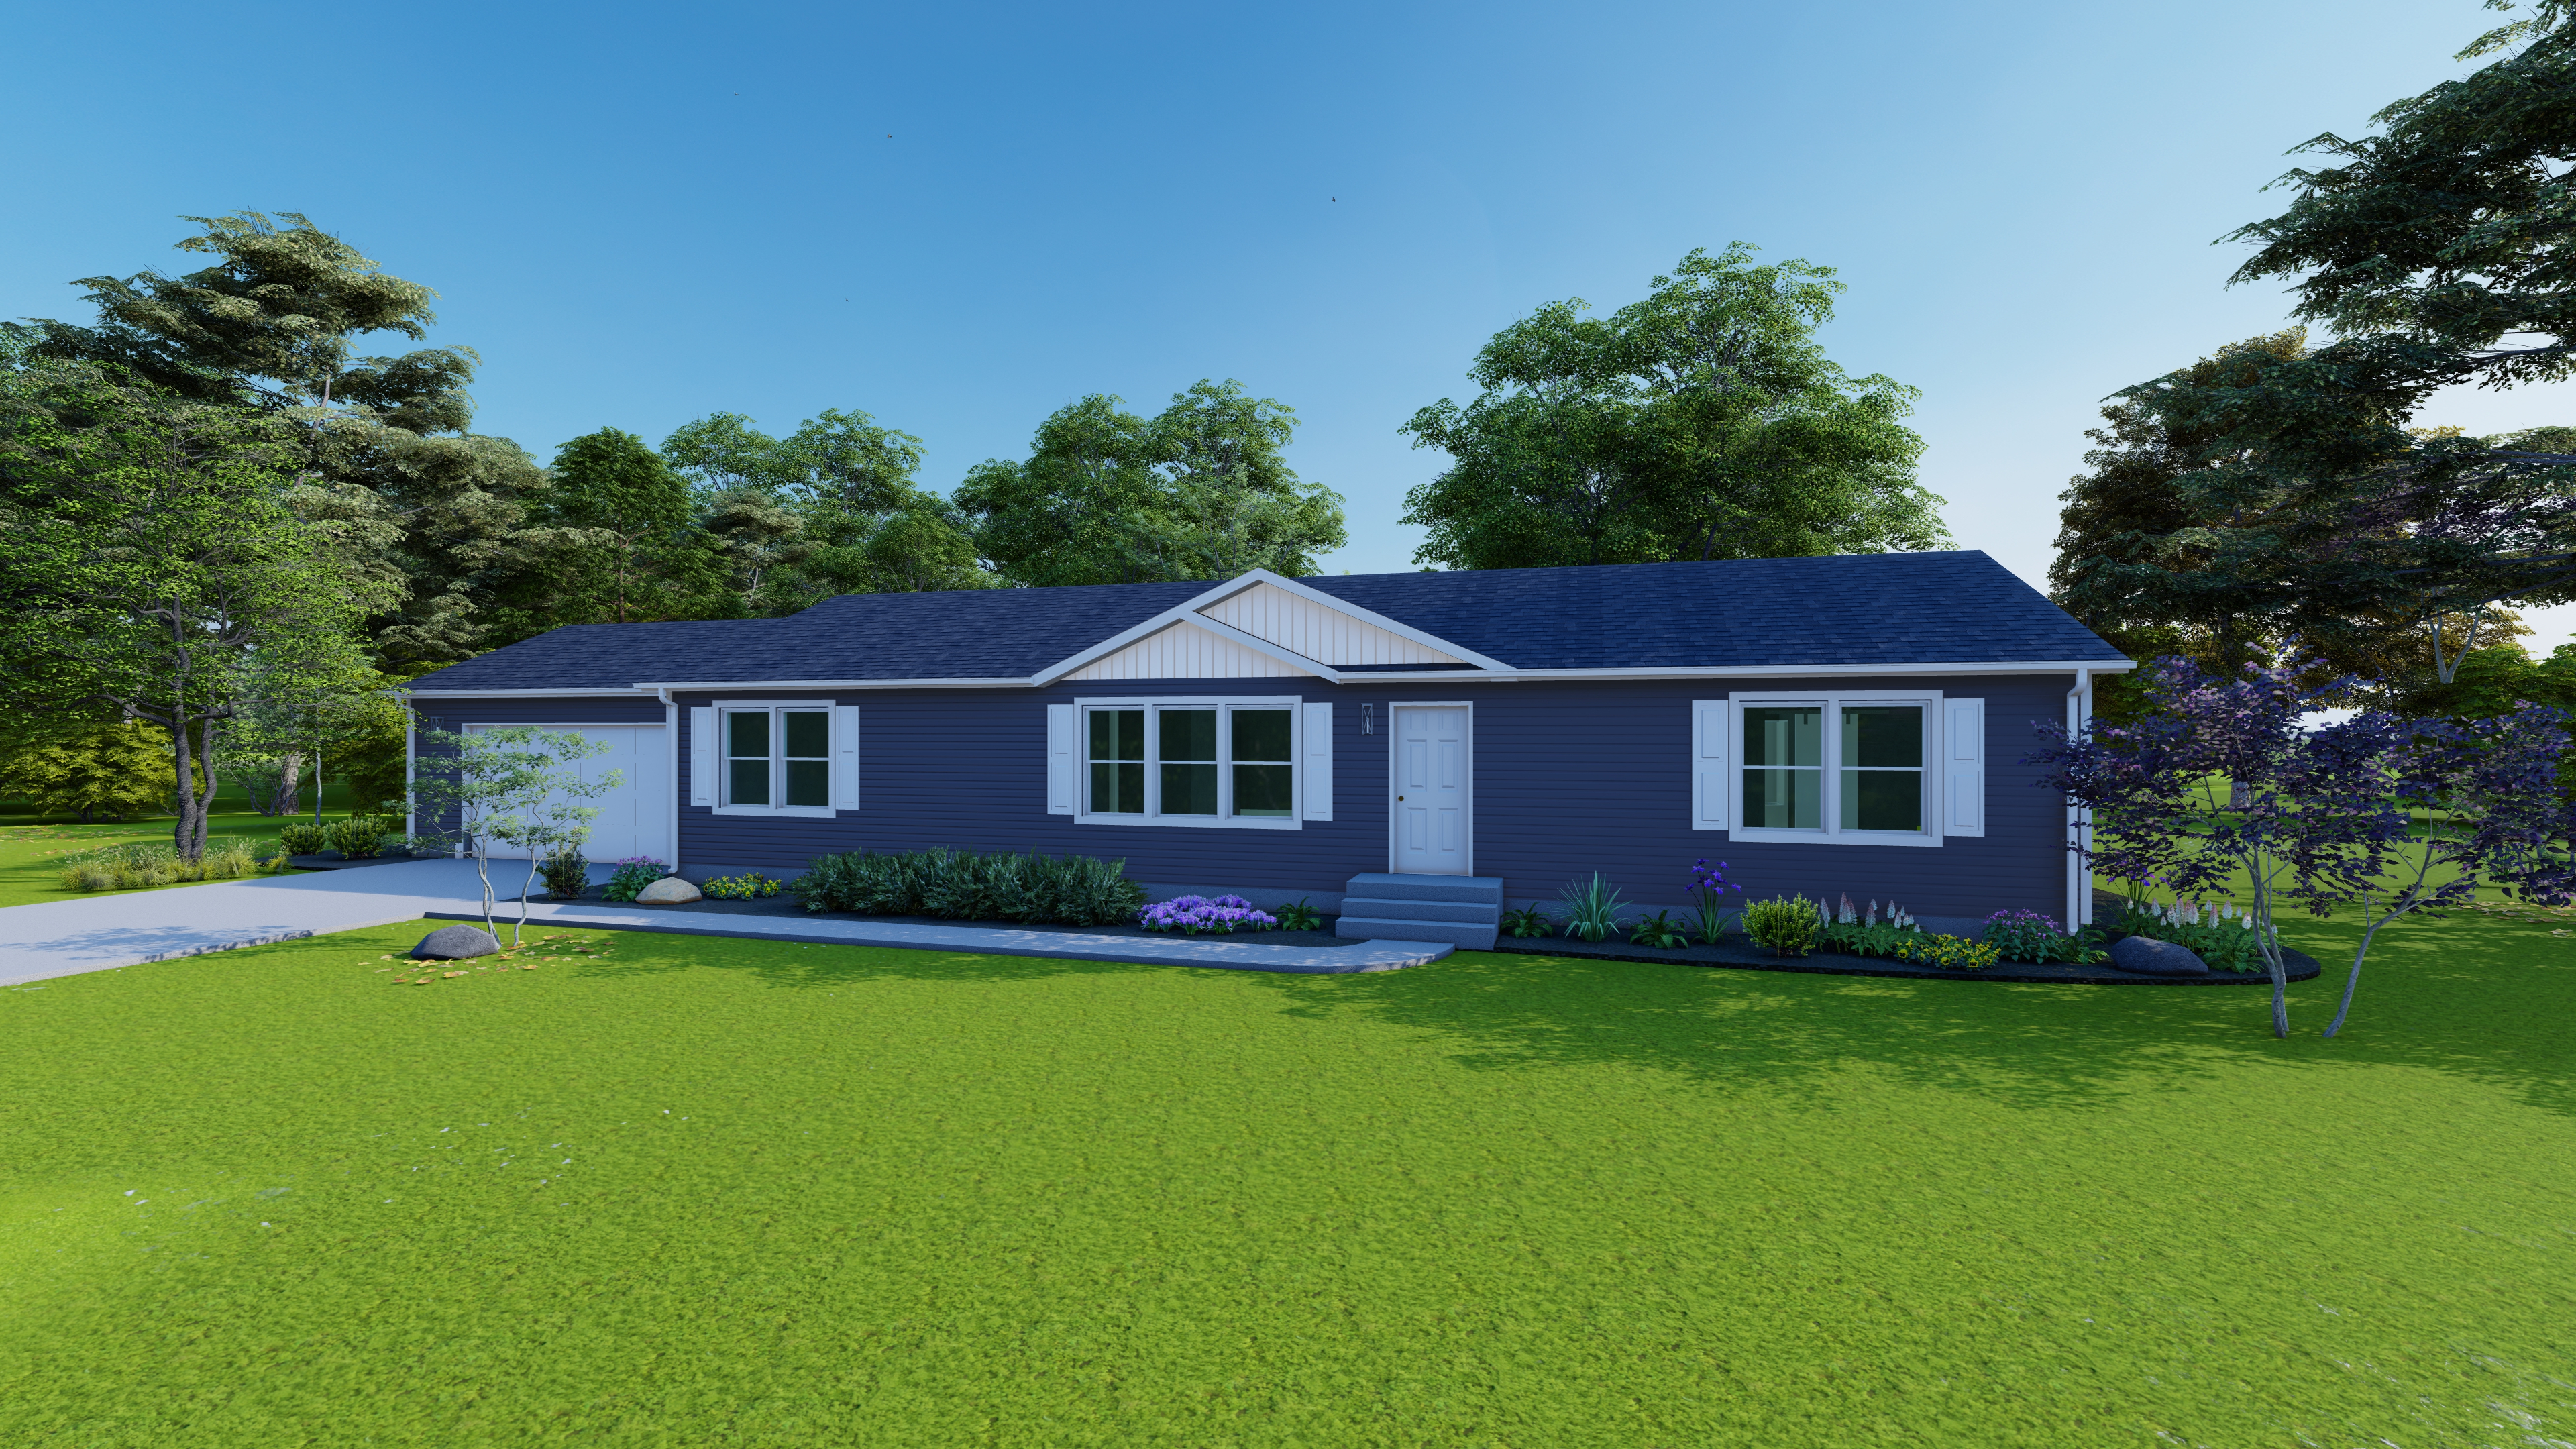
Eaves: 12” Overhangs and Eaves (Ranch)
Exterior Sheathing: O.S.B. Wall & Roof Sheathing Fixed Roof / Wind Wrap
Front Door: 3/0x6/8 Fiberglass 6-Panel Front and Rear Door w/ Deadbolt Keyed Alike Locksets
Hose Bibs: One Exterior Water Faucet (Frost Free)
Other: Ridge Vent Roof Ventilation System
Rear Door: 3/0x6/8 Fiberglass 6-Panel Front and Rear Door w/ Deadbolt Keyed Alike Locksets
Roof Pitch: 3/12 Roof Pitch
Shingles: Architectural Shingles / Ice Shield
Siding: Vinyl Dutch Lap Siding
Window Trim: Lineals Front Door Side
Window Type: Windows w/Double Low-E Glass & Argon / Transom Windows Front and Kitchen
Exterior Lighting: Black Gatsby Light at Front and Rear Door
Exterior Outlets: GFI-Protected Exterior Receptacle at Each Door
Baseboards: Wood Flat 3 1/2” Baseboards
Ceiling Fans: Ceiling Fan in Living Room
Door Fixtures: Metal Interior Passage Sets
Safety Alarms: Smoke Detectors with Battery Back-Up
Window Treatment: Window Valances
Molding: White Painted Mouldings Throughout
Interior Doors: 2-Panel White Painted Craftsman Interior Doors / Pre-Hung Doors with Mortise Hinges / Sliding Interior Door in Nook/Master Bath
Interior Walls: Primed Drywall Throughout Orange Peel Finish
Interior Lighting: Recessed LED Lights / Switched Light in All Walk-In Closets
Interior Flooring: Take Away Shaw Carpet with ShawGuard Carpet Protector / Rebond Carpet Pad with Tackstrip Carpet Installation / Congoleum Vinyl Floor Coverings
Additional Specs: Wire Shelving in Closets / Foyer Accent Cabinet
Door & Window Casing: Wood Flat 2 1/4” Window and Door Casing
Guest Bath Combo: 60” Fiberglass Tub/Showers-Bath 2
Electrical Service: 200 AMP Electrical Service
Electrical Wiring: Copper Wiring Throughout
Shut Off Valves Throughout: Water Shut Offs Throughout
Electrical Receipts/Switches: One USB Receptacle
Bathroom Cabinets: 36” High Vanities / Accent Linen Cabinet-Bath 1
Bathroom Sink: Double Sinks-Bath 1 / Square China Sinks with Overflow and Pop-Up Drain
Bathroom Lighting: 2-Light Fixtures Over Sinks / LED Lights Over Tub/Showers
Bathroom Faucets: Empire Brushed Nickel Faucets / Anti-Scald Valves on Showers and Tubs
Bathroom Toilet Type: Hi-Rise, Dual Flush Toilets
Bathroom Bathtubs: Round Front Garden Tub-Bath 1
Bathroom Mirror: Bevel Edge Mirrors
Kitchen Sink: 30” Galley Sink w/Spring Pullout Faucet
Kitchen Refrigerator: 24 CU Side by Side Refrigerator
Kitchen Range Type: 30” Range
Kitchen Lighting: Additional LED lights in Kitchen & Nook / 3 Rattan Lights over Island
Kitchen Drawer Type: 5-Piece Drawer Fronts / 100# Undermount Soft Close Drawer Guides
Kitchen Dishwasher: Dishwasher
Kitchen Countertops: Laminate Countertops with Crescent Edge
Kitchen Cabinetry: Accent Cabinet in Kitchen / KCMA Certified Cabinets / Hardwood Mission Cabinet Doors with Full Overlay / Hardwood Cabinet Face Frames and Stiles / 42” Over Head Cabinets / Brushed Nickel Cabinet Pulls Hardware / Soft Close Hidden Cabinet Hinges / Base & Wall Cabinets with Adjustable Shelves
Kitchen Backsplash: Full Ceramic Backsplash on Range Wall / 4” Laminate Backsplash
Kitchen Microwave: Over the Range Microwave
Kitchen Appliances: Stainless Steel Pearl Appliance Package